
<-- style PDP --> 31 Violet Court, Middlesex Centre - Detached for sale for $1,023,000
  • sold
  • leased

31 Violet Court

Middlesex Centre, Ontario, N0M 2A0 - Ilderton

$1,023,000$000000

  • Neighbourhood

    Ilderton

  • Major Intersection

    Violet & King

  • Listed Since: 194 day(s)

  • Last update: 137 day(s) ago

Overview

  • Property Type

    Detached, Bungalow

  • Bedrooms

    5

  • Bathrooms

    3

  • Basement

    Finished + Full

  • Kitchen

    1

  • Total Parking

    6 (2 Attached Garage)

  • Lot Size

    59.15x148 (Feet)

  • Taxes

    $5,412.00 (2025)

  • Type

    Freehold

Property Description

Property description for 31 Violet Court, Middlesex Centre

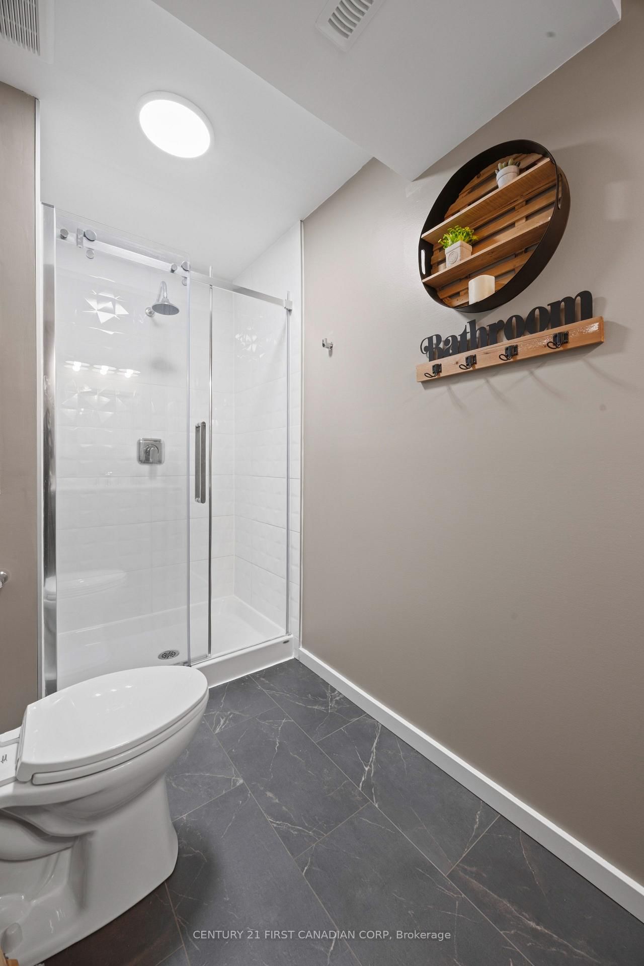
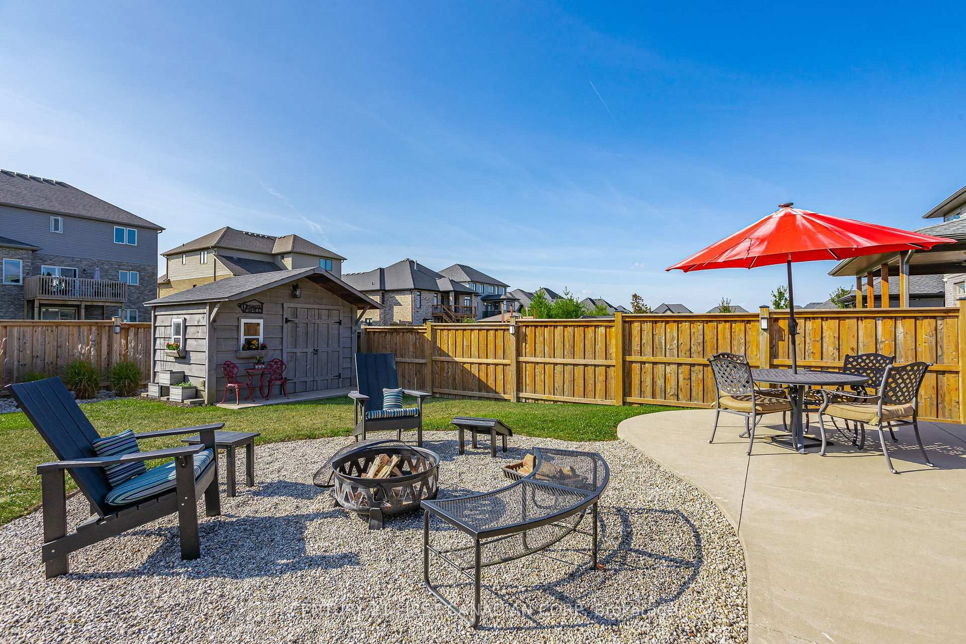
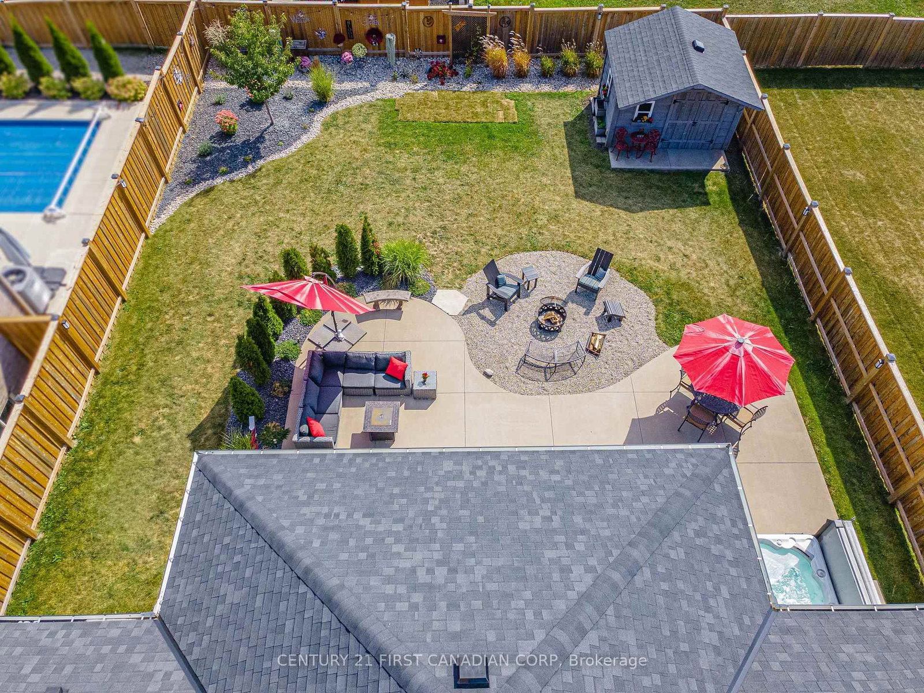
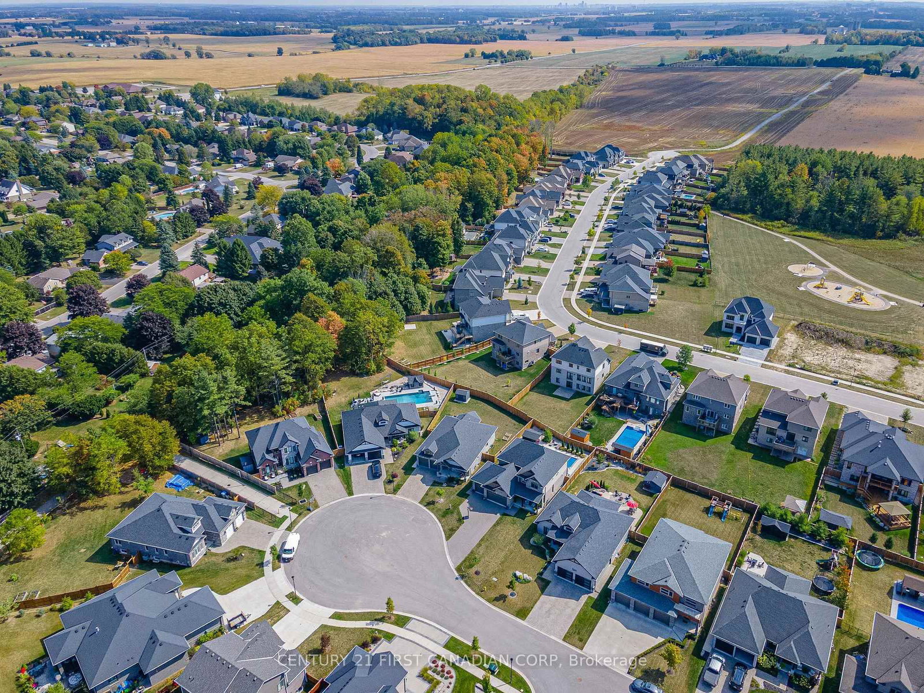
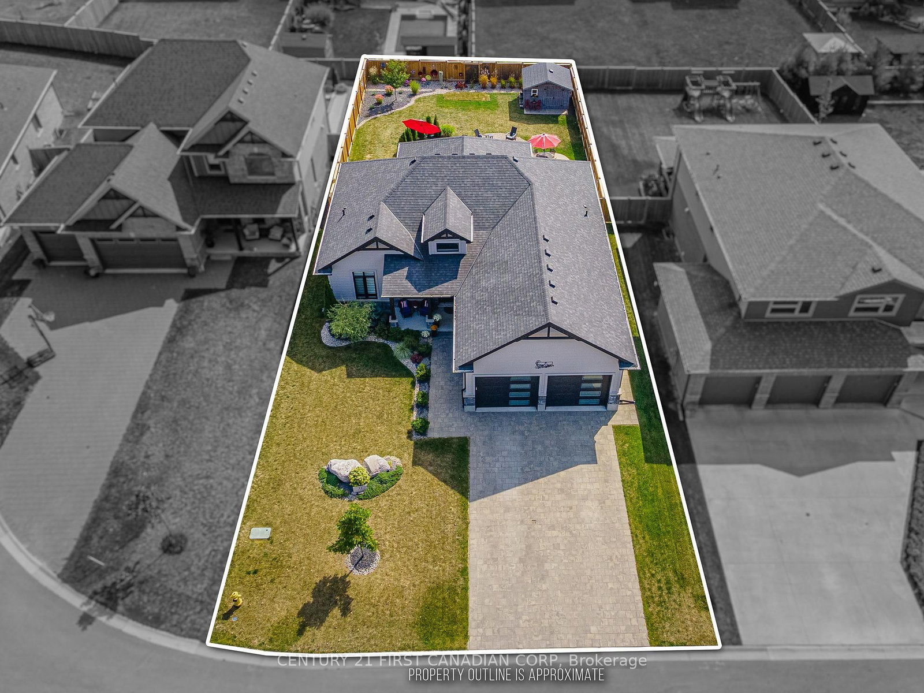
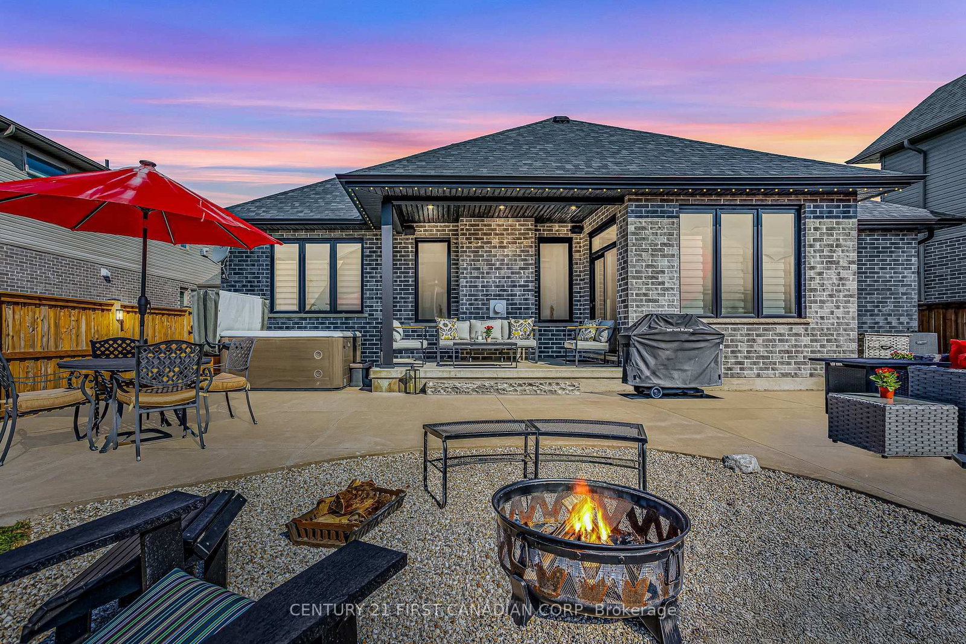
Better-than-new Saratoga-built home tucked into one of Ilderton's most coveted court locations in prestigious Timberwalk Estates, just steps to the Rail Trail, on an impressive 60 x 150 ft lot & almost 3400sqft of living space. From the moment you arrive, the expansive foyer with soaring two-storey ceilings creates a grand first impression, with beautiful sightlines through the open-concept main floor to the mature backyard beyond.The inviting family room features a 10-ft tray ceiling & striking floor-to-ceiling stacked stone gas fireplace framed by oversized windows. Flowing seamlessly into the showpiece kitchen, this space is designed for both entertaining & everyday living. The kitchen offers a large island, matte shaker cabinetry, premium granite countertops from Sloans Stone Design, corner pantry, custom artisan-style backsplash, stainless steel appliances including a beverage fridge & a sun-filled dining area surrounded by windows.Oversized sliding doors lead to a private outdoor retreat complete with a covered concrete patio, hot tub area, expansive lounging space & custom firepit. Mature landscaping, lush gardens & a thoughtfully placed custom shed complete this backyard oasis.The main floor primary suite offers a walk-in closet & spa-inspired 5-piece ensuite with double sinks, soaker tub & glass shower with custom tile & built-in niche. Two additional bedrooms share a stylish 4-piece bathroom with designer-inspired tile flooring. A well-appointed laundry room with inside access to the oversized 680 sq ft garage completes the main level.The fully finished lower level extends the living space with a spacious recreation room, games area, two additional bedrooms, a 3-piece bathroom & generous seasonal storage.Meticulously maintained & thoughtfully upgraded throughout, this home showcases quality craftsmanship & attention to detail at every turn. Set in an A+ Ilderton location, this is a rare opportunity to own in one of the area's most sought-after communities.

Listed by CENTURY 21 FIRST CANADIAN CORP

  • MLS #

    X13062296

  • Sq. Ft

    1500-2000

  • Sq. Ft. Source

    MLS

  • Lot Irregularities

    n/a

  • Year Built

    6-15

  • Pool

    None

  • Drive

    Pvt Double, Inside Entry

  • Garage

    Attached, 2 spaces

  • Total Parking

    6

  • Family Room

    Y

  • Den

    Y

  • Exterior

    Stone

  • Fireplace

    Y

  • Roof

    Shingles

  • Foundation

    Poured Concrete

  • Elevator

    n/a

  • Water View

    n/a

  • Laundry Level

    Main

  • Heat

    Forced Air

  • A/C

    Central Air

  • Water

    Municipal

  • Water Supply

    n/a

  • Sewers

    Sewers

  • Central Vac

    N

  • Primary

    4.57 x 3.66 ft Main level

  • 2nd Br

    3.47 x 3.54 ft Main level

  • 3rd Br

    3.54 x 3.26 ft Main level

  • Foyer

    4.45 x 3.05 ft Main level

  • Laundry

    2.87 x 2.87 ft Main level

  • Great Rm

    3.99 x 5.33 ft Main level

  • Kitchen

    4.69 x 3.17 ft Main level

  • Dining

    2.68 x 3.17 ft Main level

  • Rec

    6.28 x 5.7 ft Lower level

  • Games

    9.08 x 4.57 ft Lower level

  • 4th Br

    3.63 x 3.72 ft Lower level

  • 5th Br

    3.63 x 3.47 ft Lower level

Thinking of Selling?

Find Out Your Home’s Value in Today’s Market!

No Email or Signup is required to view your home estimate.

estimate your home value

Contact Manoj Kukreja

Sales Representative,
Century 21 People’s Choice Realty Inc.,
Brokerage
(647) 576 - 2100

Manoj profile avatar

Estimated price

Date
Price
Change
2026-04-30
$987,629
---

Mortgage Calculator

This data is for informational purposes only.

Mortgage Payment per month

Principal Amount

Interest

Total Payable

Amortization

Amortization

Closing Cost Calculator

This data is for informational purposes only.

Closing Cost Total for this property

Total Cash flow for purchasing this property

Down Payment(%)*
Additional information

Provincial Land Transfer Tax

Ontario Land Transfer Tax Rebate

Toronto Land Transfer Tax

Toronto Land Transfer Tax Rebate

PST on CMHC Insurance Premium

Lawyer Fees

$2,825

Government Registration Fee's

$164

Title Insurance

Closing Cost Total

Total Cash flow for purchasing this property

Provincial Land Transfer Tax

Ontario Land Transfer Tax Rebate

Toronto Land Transfer Tax

Toronto Land Transfer Tax Rebate

PST on CMHC Insurance Premium

Lawyer Fees

$2,825

Government Registarion Fee's

$164

Title Insurance

Down Payment(%)*

* A down payment of less than 20% is permitted only for first-time home buyers purchasing their principal residence. The minimum down payment required is 5% for the portion of the purchase price up to $500,000, and 10% for the portion between $500,000 and $1,500,000. For properties priced over $1,500,000, a minimum down payment of 20% is required.

Thinking of Selling?

Find Out Your Home’s Value in Today’s Market!

No Email or Signup is required to view your home estimate.

estimate your home value

Contact Manoj Kukreja

Sales Representative, Century 21 People’s Choice Realty Inc., Brokerage
(647) 576 - 2100

Manoj profile avatar

Recent Sold Listings in Ilderton, Middlesex Centre

Popular Cities